
New Construction












Address
403 Ashlyn Circle, Bullard, TX
Price
$ 779,000
Property Attributes
- MLS#26012178
- TypeSingle Family
- Listing Status Active
- CountySMITH
- CityBullard
- AreaSmith
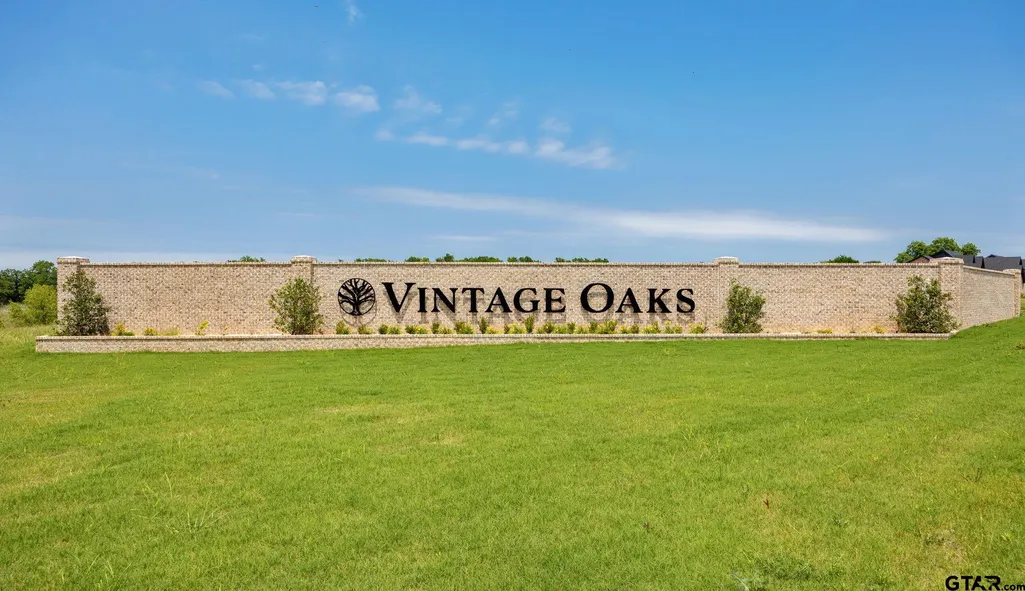
- NeighborhoodVintage Oaks
- Zip75757
- StyleTraditional
- Year Built2026
- Taxes$ 10903
- Price$ 779,000
- Bedrooms4
- Full Bathrooms5
- Half Bathrooms0
- Sqr Footage3244
- Lot Size0.53 Acres
Data Source:
Greater Tyler AOR (GTAR)
Property Description
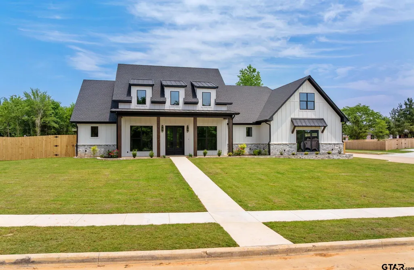
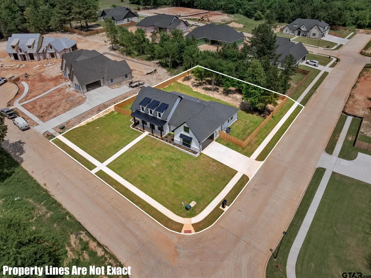
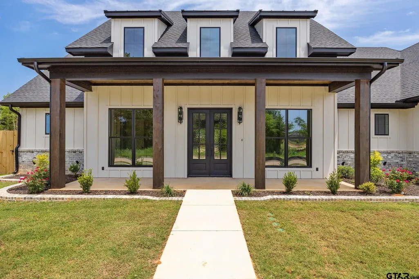
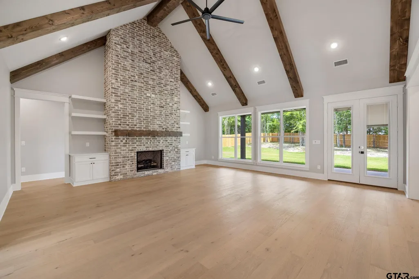
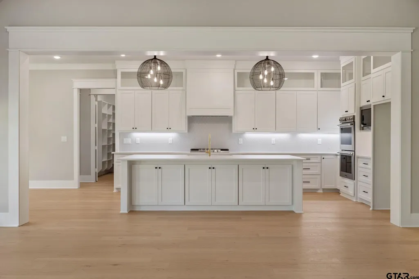
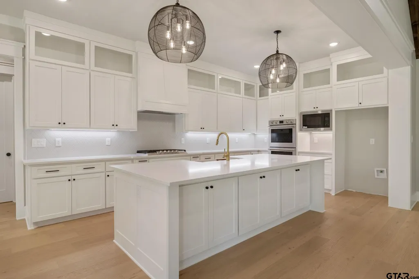
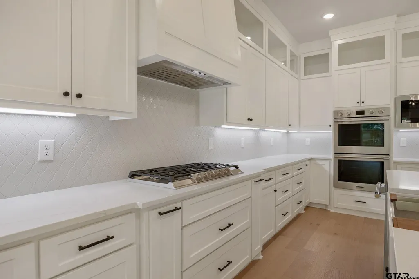
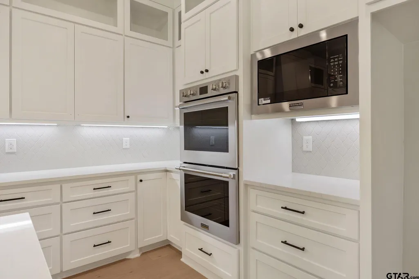
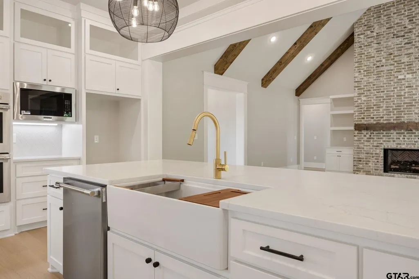
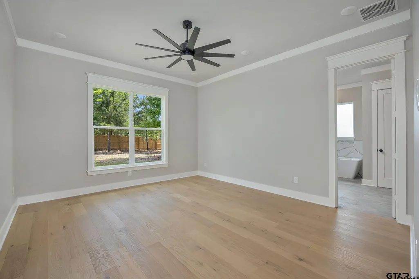
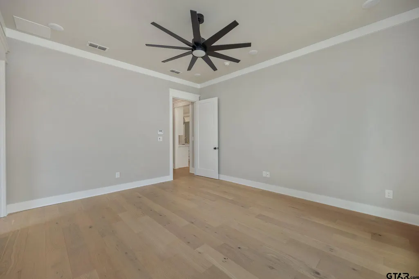
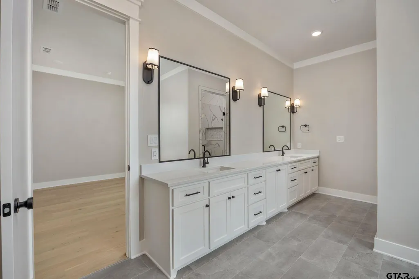
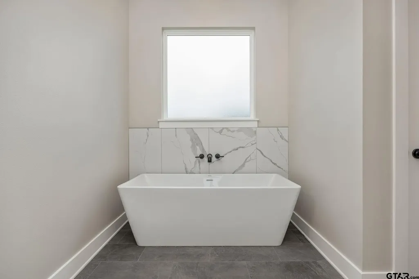
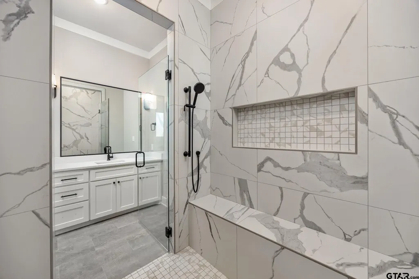
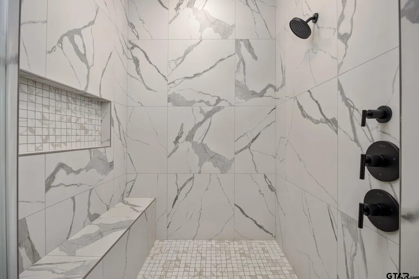
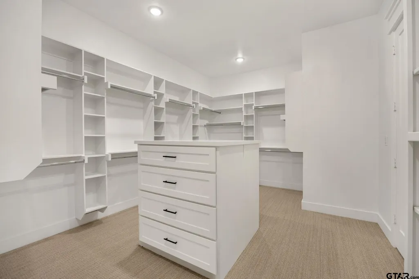
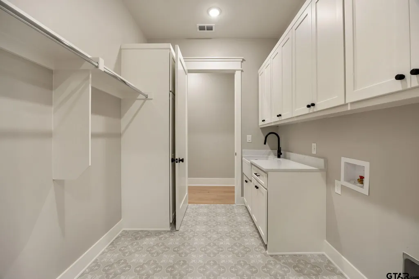
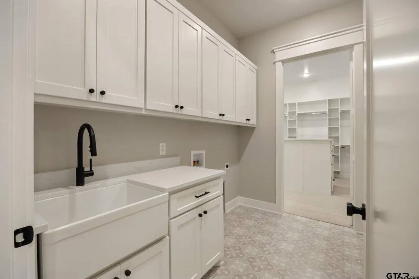
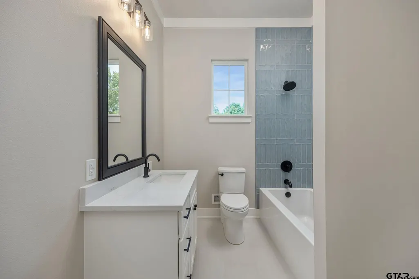
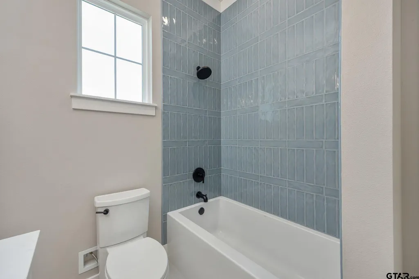
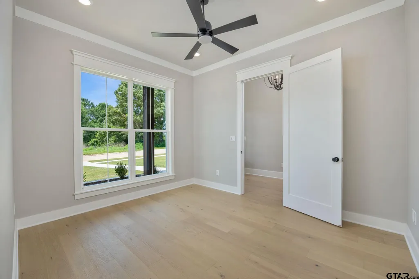
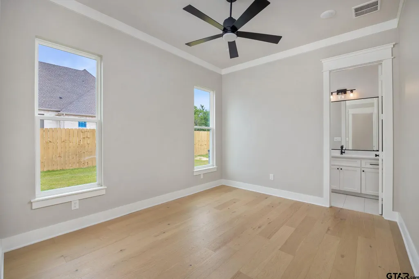
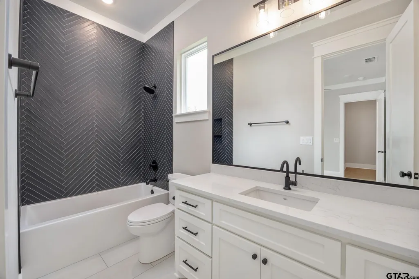
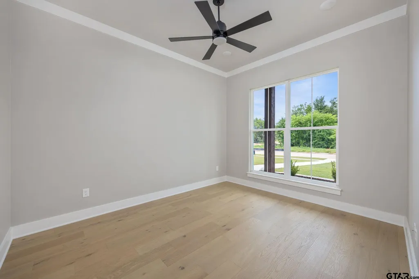
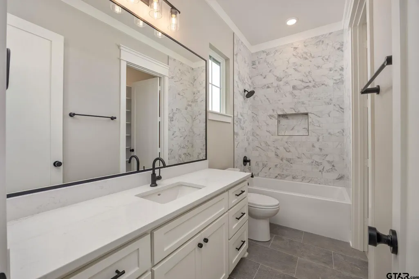
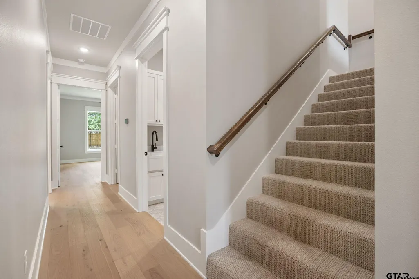
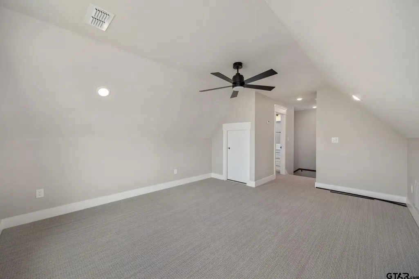
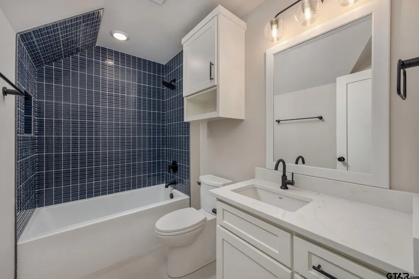
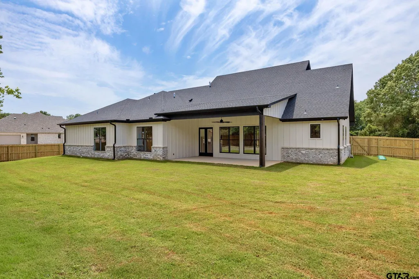
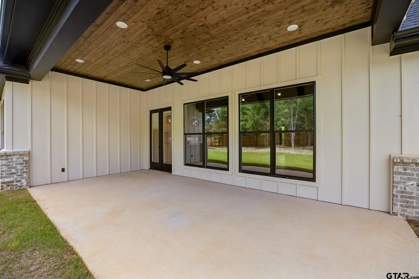
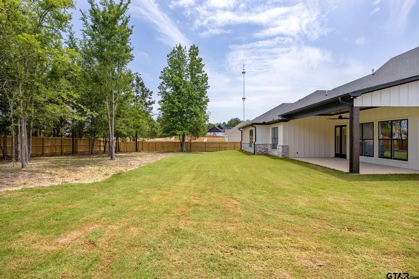
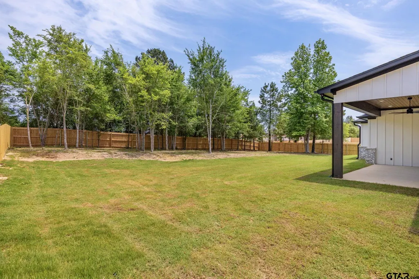
BUILDER INCENTIVE — $10,000 TOWARD CLOSING COSTS OR INTEREST RATE BUY-DOWN! Welcome to 403 Ashlyn Circle, a stunning 2026-built modern farmhouse by Ironhide Construction, ideally situated on a desirable corner lot in the peaceful Vintage Oaks Addition. Enjoy the tranquility of East Texas living with modern conveniences, including a sparkling community pool perfect for family gatherings and entertaining. This foam-insulated luxury home features custom craftsmanship, high-end finishes, and a spacious open-concept design. The oversized family room boasts soaring ceilings and abundant natural light, flowing seamlessly into the chef-inspired gourmet kitchen with a gas cooktop, double ovens, custom floor-to-ceiling cabinetry, soft-close doors and drawers, quartz countertops, and an oversized walk-in pantry. Designed for comfort and privacy, all four downstairs bedrooms feature private bathrooms, making this home ideal for large families, multigenerational living, or guests. The luxurious primary suite offers a spa-like retreat with a massive walk-in closet designed for exceptional organization. Upstairs, the versatile bonus flex space includes a large closet and full bathroom, offering the perfect space for a game room, media room, home office, guest suite, or fifth bedroom. Outside, enjoy 347 square feet of covered outdoor living space overlooking a large private backyard with mature trees along the fence for added privacy and a peaceful setting. Located in highly sought-after Bullard ISD and just minutes from Tyler, this move-in-ready home offers the best of country living with convenient access to South Tyler shopping, dining, and recreation. Luxury finishes, incredible space, privacy, and a fantastic location — plus $10,000 from the builder to help make this home yours!
| Elementary School | Middle School | High School |
|---|---|---|
| Bullard Elementary School | Bullard Middle School | Bullard High School |
| Price History | |
|---|---|
| 9/1/2026 | Listed $779,000 |
General Features
| Living Area | 3244.0 |
|---|---|
| Sewer | Aerobic Septic |
| Heating | Central/Gas,Zoned |
| Cooling | Central Electric,Individual Controlled,Zoned-2 |
| Utilities | Underground Utilities |
| Roof | Composition |
| Appliances | Dishwasher,Disposal,Microwave,Double Oven,Gas Cooktop,Tankless Water Heater,ENERGY STAR Qualified Appliances |
| HOA Fee | 75.0 |
| Garage Spaces | 2.0 |
| Patio/Porch Features | Covered |
| Architectural Style | Traditional |
| Pool Features | None |
| Security Features | Security Lights,Security System,Smoke Detector(s) |
| Construction Materials | Brick,Cement Siding |
| Year Built | 2026 |
| Levels | Two |
| Property Subtype | Single Family Residence |
| Tax Year | 2026 |
| Community Features | Pool |
| Assoc Fee Paid Per | Monthly |
| County | Smith |
| New Construction | Yes |
| Property Type | Residential |
| HOA | Yes |
| Energy Efficient | Insulation,16+ SEER AC,High Efficiency Water Heater,Programmable Thermostat |
| Subdivision Name | Vintage Oaks |
| Full Baths | 5 |
| Status | Active |
| Directions | Headed north from Bullard on Hwy 69 Right passed Sonic youll see Vintage Oaks on the right go straight and Ashlyn is on the corner SIY |
| High School | Bullard |
| City | Bullard |
| Short Sale Y/N | No |
| Senior Community Y/N | No |
| Carport Spaces | 0.0 |
| Elementary School | Bullard |
| Tax Annual Amount | 10903.18 |
| Middle/Junior High School | Bullard |
| Property Condition | New Construction |
| Standard Status | Active |
| Year Built Source | Builder |
| Virtual Tour | https://www.zillow.com/view-imx/8dfb283f-b73a-4224-be6f-dd67e3270e79?setAttribution=mls&wl=true&initialViewType=pano&utm_source=dashboard |
| Legal Description | U-1 Lot 7 Vintage Oaks |
Interior Features
| Interior Amenities | Master Bedroom Split,All Bedrooms Downstairs,Walk-In Closet,Separate Walk-In Closets,Breakfast Bar,Ceiling Fan,Vaulted Ceiling(s) |
|---|---|
| Flooring | Wood,Tile |
| Fireplace Features | Gas |
| Bathroom Features | Shower Only,Shower and Tub,Walk-In Closet,Tile,Linen Closet,Garden Tub |
| Kitchen Features | Pantry,Island |
| Window Features | Low-Emissivity Windows |
| Total Bedrooms | 4 |
| LivingAreaSource | Builder |
| Total Baths | 5 |
Exterior Features
| Exterior Amenities | Irrigation System,Rain Gutters |
|---|---|
| Fencing | Wood |
| Parking Features | Inside Entrance,Concrete |
| Lot Features | Cul-De-Sac,Corner Lot |
| Water Source | Public |
| Foundation Details | Slab |
| Lot Dimensions | .53 |
| Lot Size Acres | 0.53 |
| Waterfront Y/N | No |
| Garage Size | 23.5x23 |
Amenities
- Foreclosure
- Views
- Short Sale
- New Construction
- Adult 55+
- Lease To Own
- No HOA Fees
- Furnished
- Primary On Main
- Air Conditioning
- Seller Finance
- Green
- Fixer Upper
- Horse
- Golf
- Fireplace
- Deck
- Garage
- Basement
- Pool
Property vs Single Family Average in 75757
Price
Taxes
Year Built
Visits

 The data relating to real estate for sale on this website comes in part from the Internet
Data Exchange (IDX) of the Greater Tyler Association of REALTORS Multiple Listing
Service. The IDX logo indicates listings of other real estate firms that are identified in
the detailed listing information. The information being provided is for consumers'
personal, non-commercial use and may not be used for any purpose other than to identify
prospective properties consumers may be interested in purchasing.
The data relating to real estate for sale on this website comes in part from the Internet
Data Exchange (IDX) of the Greater Tyler Association of REALTORS Multiple Listing
Service. The IDX logo indicates listings of other real estate firms that are identified in
the detailed listing information. The information being provided is for consumers'
personal, non-commercial use and may not be used for any purpose other than to identify
prospective properties consumers may be interested in purchasing.
