
Price Reduction













Address
121 Crestview St, Chandler, TX
Price
$ 314,900
Property Attributes
- MLS#26009623
- TypeSingle Family
- Listing Status Option Pending
- CountyHENDERSON
- CityChandler
- AreaHenderson
- NeighborhoodCrestview Place
- Zip75758
- StyleRanch,Traditional
- Year Built1987
- Taxes$ 3580
- Price$ 314,900
- Bedrooms3
- Full Bathrooms2
- Half Bathrooms0
- Sqr Footage2047
- Lot Size0.39 Acres
Data Source:
Greater Tyler AOR (GTAR)
Property Description
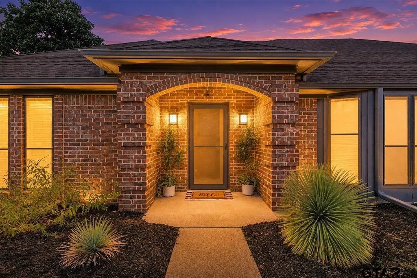
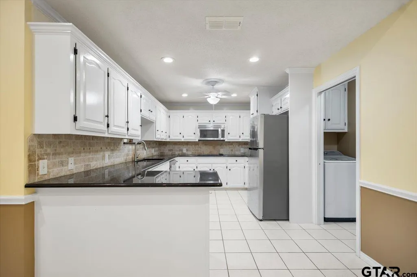
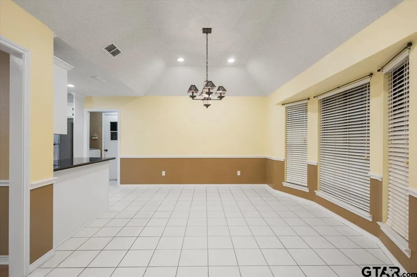
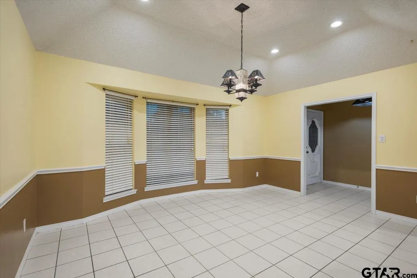
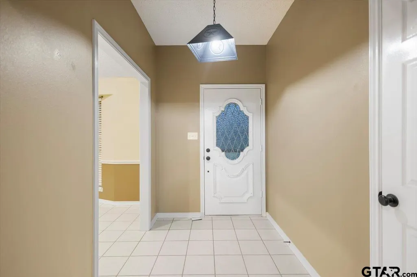
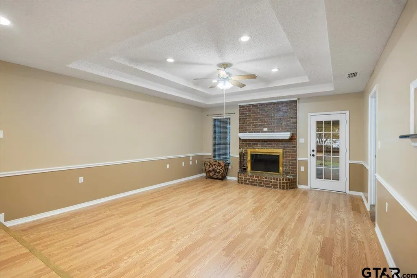
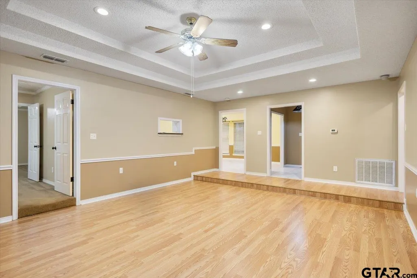
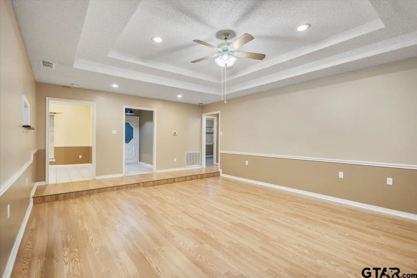
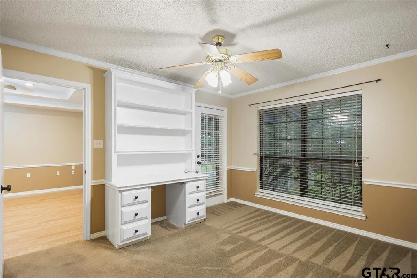
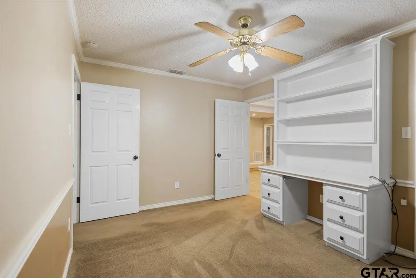
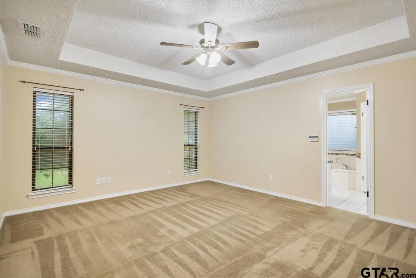
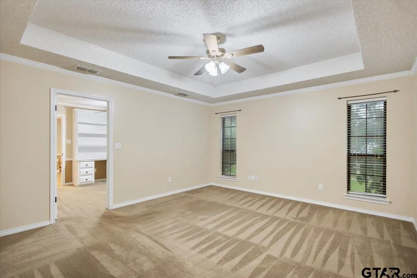
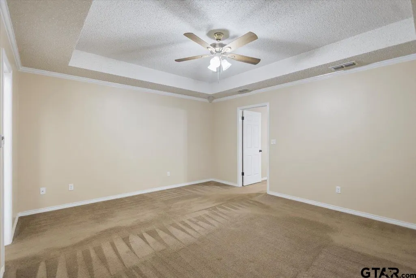
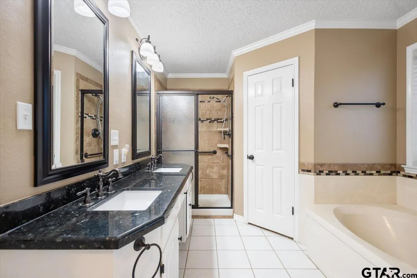
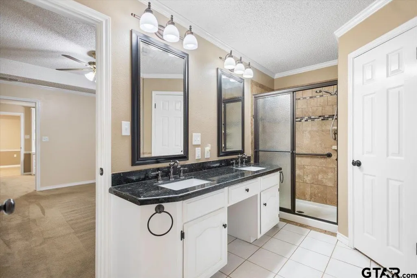
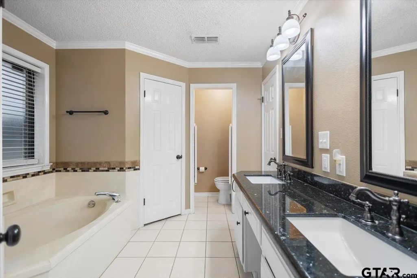
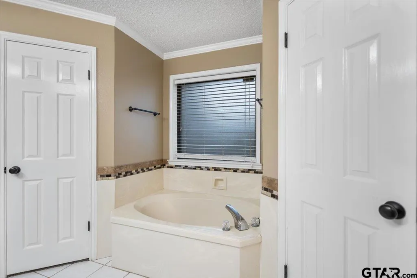
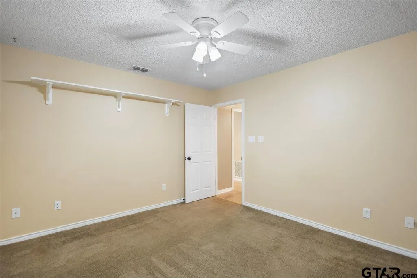
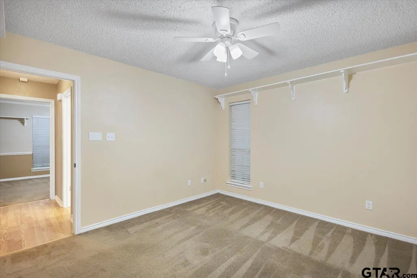
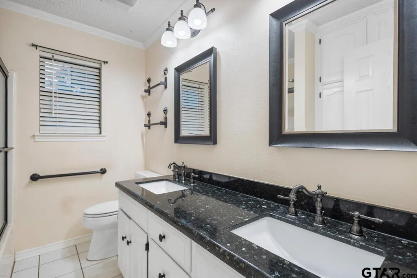
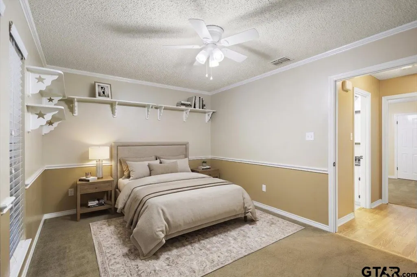
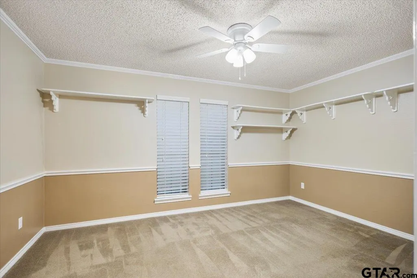
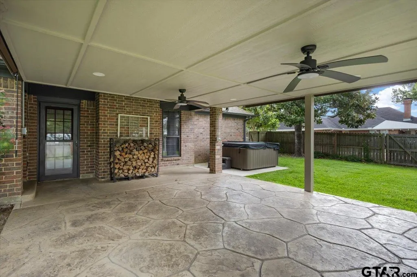
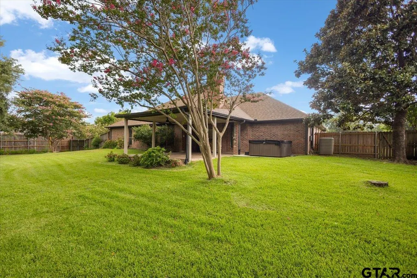
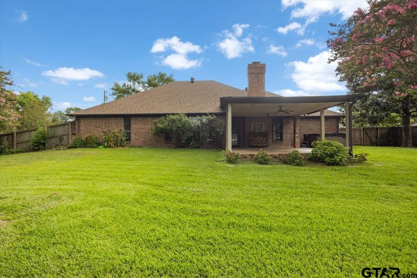
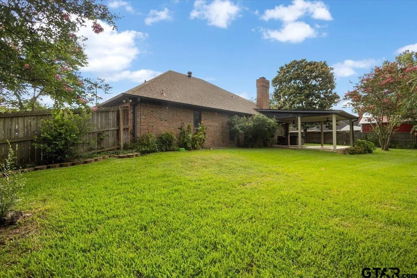
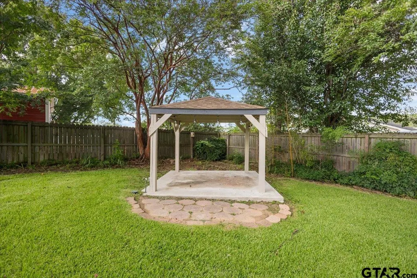
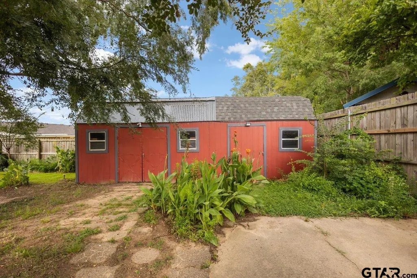
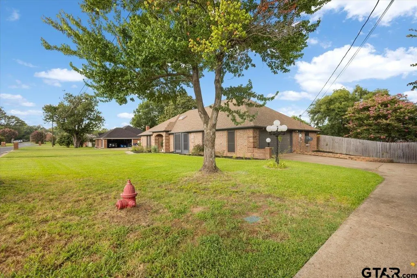
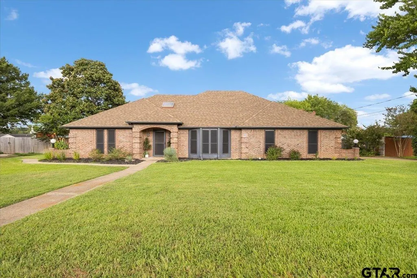
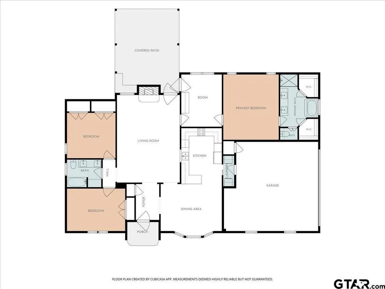
Sellers offering $10,000 in Flex Cash for buyer's closing costs, interest rate buy down, or a price reduction! Don’t miss this incredible opportunity to own a beautifully maintained 2047sqft, 3 bedroom, 2 full bathroom home with a dedicated office in one of Chandler’s most desirable neighborhoods. Even better, qualified buyers may have the opportunity to assume the existing low 2.6% interest rate, making this home an exceptional value in today’s market. Designed with comfort and functionality in mind, this split bedroom floor plan offers privacy for the primary suite, complete with his and hers closets in the primary ensuite, double vanity, tile shower and a separate soaking tub. The dedicated office features a built in desk, creating the perfect work from home space. The heart of the home showcases granite countertops throughout, a spacious kitchen with lots of storage, a double oven, breakfast bar, a pass through window above the sink, with a layout that’s perfect for entertaining or everyday living. Fresh interior paint throughout, brand new flooring in the living room and wood burning fireplace give the home a fresh, cozy feel. Step outside to a lovely backyard oasis featuring a covered patio ideal for barbecues, a charming gazebo, and a relaxing new hot tub barely used. The 0.39 acre tree shaded lot with thoughtful landscaping and sprinkler system, offers plenty of room to enjoy the outdoors, while the impressive 30’ x 10’ storage building provides abundant space for tools, hobbies, or extra storage. To make your move even easier, the refrigerator, washer, and dryer all convey with the sale. A brand new roof provides added peace of mind, and the pride of ownership is evident throughout every inch of this meticulously maintained home. With its thoughtful updates, outstanding outdoor living spaces, move in ready condition, and rare assumable 2.6% INTEREST RATE, and $10,000 in FLEX CASH this home truly offers the complete package. Schedule a tour today!
| Elementary School | Middle School | High School |
|---|---|---|
| Brownsboro Elementary School | Brownsboro Middle School | Brownsboro High School |
| Price History | |
|---|---|
| 7/10/2026 | Listed $320,000 |
| 8/15/2026 | 2$315,000 |
| 9/2/2026 | 1$314,900 |
General Features
| Living Area | 2047.0 |
|---|---|
| Sewer | Public Sewer |
| Heating | Central/Electric |
| Cooling | Central Electric |
| Utilities | Cable Available,Overhead Utilities,Underground Utilities,Standard Electric |
| Roof | Composition |
| Appliances | Dishwasher,Disposal,Microwave,Refrigerator,Double Oven,Electric Cooktop |
| Garage Spaces | 2.0 |
| Patio/Porch Features | Covered |
| Architectural Style | Ranch,Traditional |
| Pool Features | Outdoor Hot Tub/Spa |
| Security Features | Smoke Detector(s) |
| Construction Materials | Brick |
| Year Built | 1987 |
| Levels | One |
| Property Subtype | Single Family Residence |
| Tax Year | 2026 |
| Community Features | Curbs |
| County | Henderson |
| New Construction | No |
| Property Type | Residential |
| HOA | No |
| Subdivision Name | Crestview Place |
| Other Structures | Storage |
| Full Baths | 2 |
| Status | Option Pending |
| Directions | Heading West on SH-31 to FM-315 and take a Right. In about 1/2 mile turn Right onto Crestview St. Home will be on the left. |
| High School | Brownsboro |
| City | Chandler |
| Short Sale Y/N | No |
| Senior Community Y/N | No |
| Carport Spaces | 0.0 |
| Elementary School | Brownsboro |
| Tax Annual Amount | 3580.0 |
| Middle/Junior High School | Brownsboro |
| Property Condition | Pre-owned |
| Standard Status | Active |
| Year Built Source | CAD |
| Virtual Tour | https://iframe.videodelivery.net/5f14a2b9c612cd47589e12bb1bd1997d |
| Legal Description | LT 3 AB 799 S Weiss SUR,Crestview Place,BLK 1 |
Interior Features
| Interior Amenities | Ceiling Fan |
|---|---|
| Fireplace Features | Wood Burning |
| Bathroom Features | Shower and Tub,Shower/Tub,Double Lavatory,Walk-In Closet,Ceramic Tile,Garden Tub |
| Window Features | Skylight(s) |
| Total Bedrooms | 3 |
| LivingAreaSource | CAD |
| Total Baths | 2 |
Exterior Features
| Exterior Amenities | Irrigation System,Rain Gutters |
|---|---|
| Fencing | Wood |
| Parking Features | Garage Door Opener,Inside Entrance,Concrete |
| Lot Features | Subdivision Lot |
| Water Source | City of Chandler,Public |
| Foundation Details | Slab |
| Lot Dimensions | 123 X 142 X 123 X 143 |
| Lot Size Acres | 0.39 |
| Road Surface Type | Paved |
| Waterfront Y/N | No |
Amenities
- Foreclosure
- Views
- Short Sale
- New Construction
- Adult 55+
- Lease To Own
- No HOA Fees
- Furnished
- Primary On Main
- Air Conditioning
- Seller Finance
- Green
- Fixer Upper
- Horse
- Golf
- Fireplace
- Deck
- Garage
- Basement
- Pool
Property vs Single Family Average in 75758
Price
Taxes
Year Built
Visits

 The data relating to real estate for sale on this website comes in part from the Internet
Data Exchange (IDX) of the Greater Tyler Association of REALTORS Multiple Listing
Service. The IDX logo indicates listings of other real estate firms that are identified in
the detailed listing information. The information being provided is for consumers'
personal, non-commercial use and may not be used for any purpose other than to identify
prospective properties consumers may be interested in purchasing.
The data relating to real estate for sale on this website comes in part from the Internet
Data Exchange (IDX) of the Greater Tyler Association of REALTORS Multiple Listing
Service. The IDX logo indicates listings of other real estate firms that are identified in
the detailed listing information. The information being provided is for consumers'
personal, non-commercial use and may not be used for any purpose other than to identify
prospective properties consumers may be interested in purchasing.
