
Price Reduction





Address
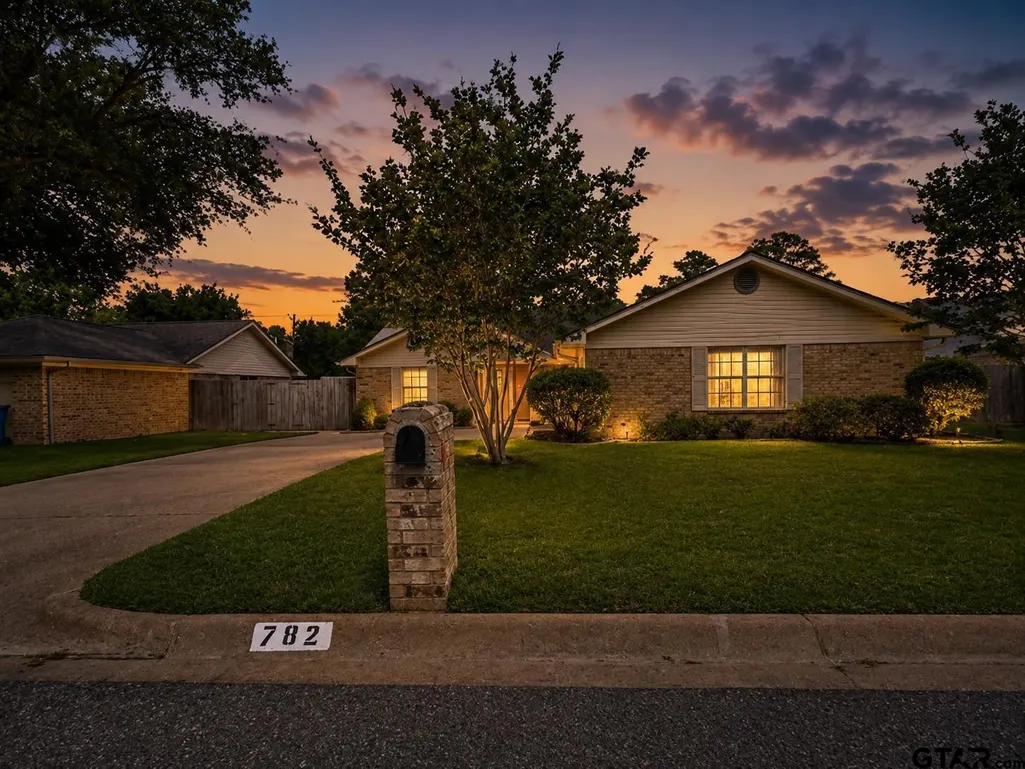
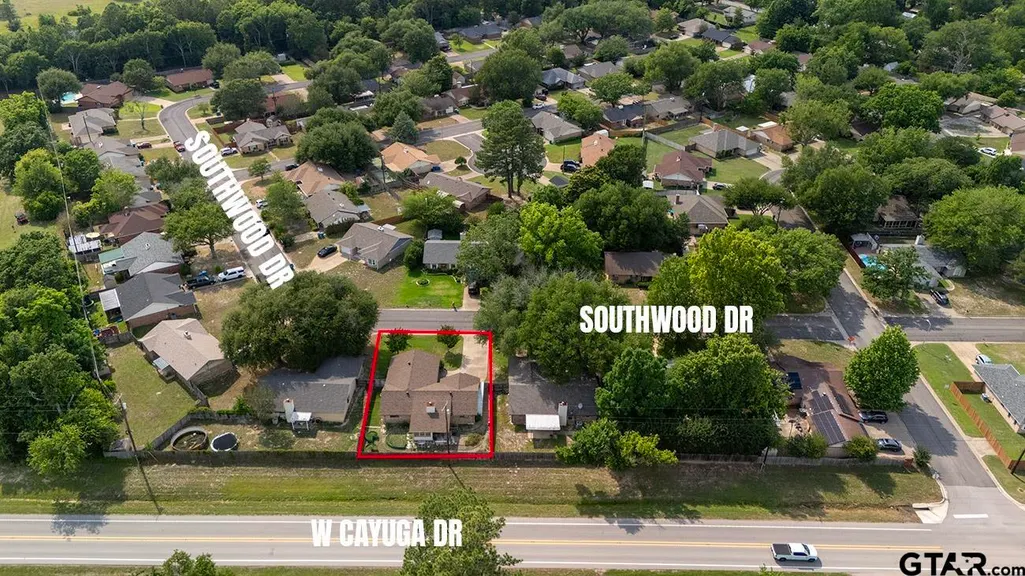
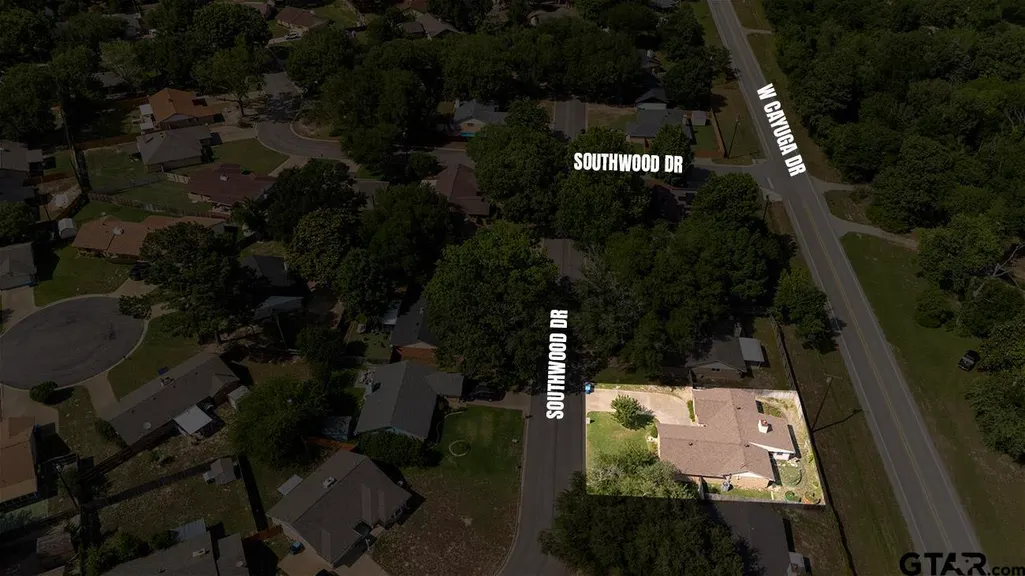
782 Southwood Dr, Athens, TX
Price
$ 235,000
Property Attributes
- MLS#26008022
- TypeSingle Family
- Listing Status Active
- CountyHENDERSON
- CityAthens
- AreaHenderson
- NeighborhoodSOUTHWOOD
- Zip75751
- StyleTraditional
- Year Built1985
- Taxes$ 2665
- Price$ 235,000
- Bedrooms3
- Full Bathrooms2
- Half Bathrooms0
- Sqr Footage1536
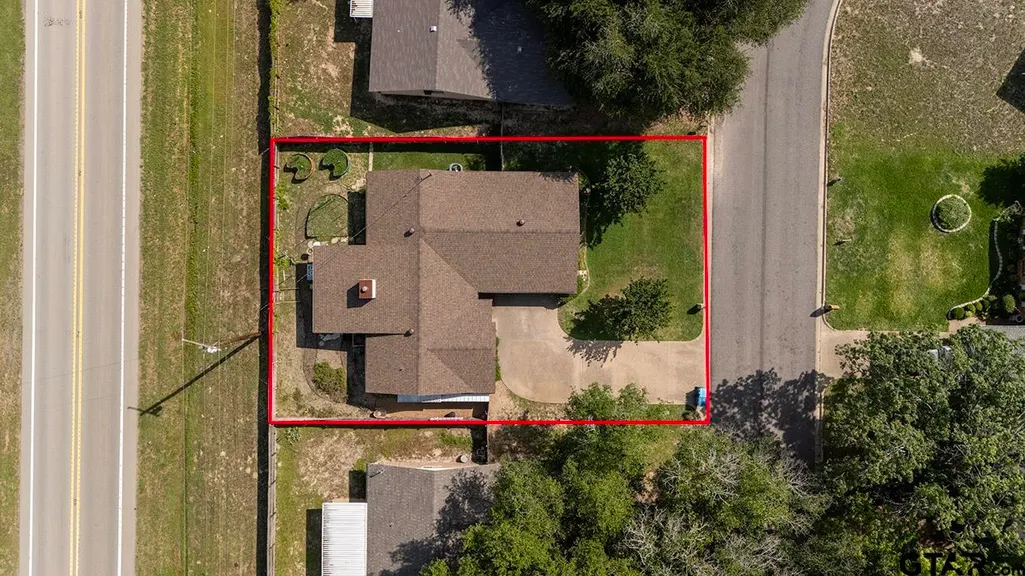
- Lot Size0.16 Acres
Data Source:
Greater Tyler AOR (GTAR)
Property Description
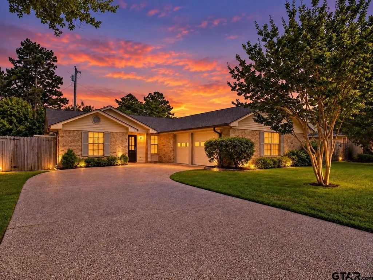
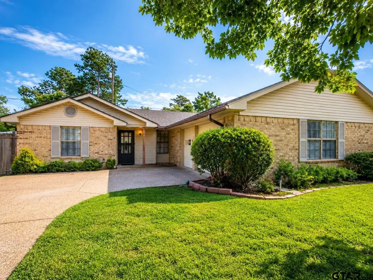
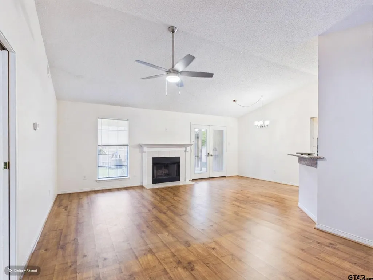
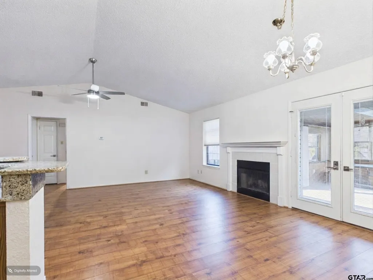
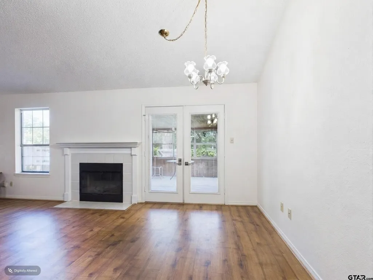
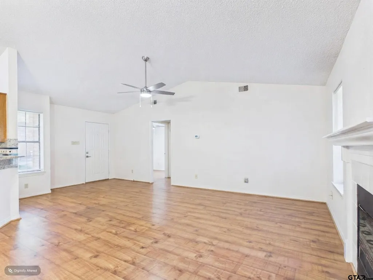
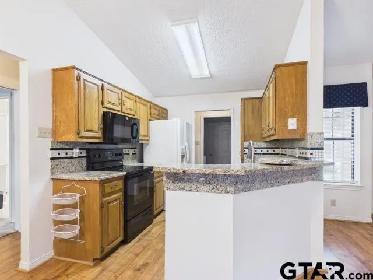
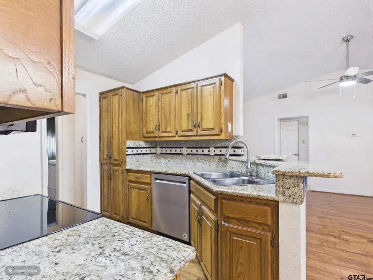
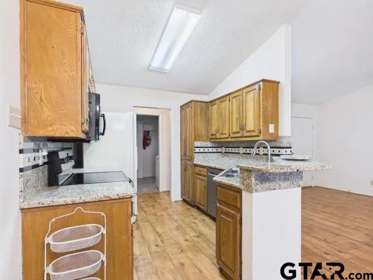
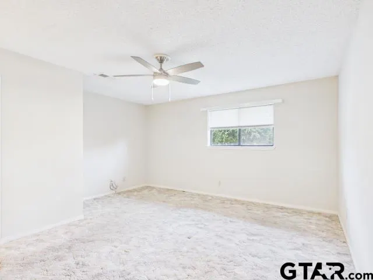
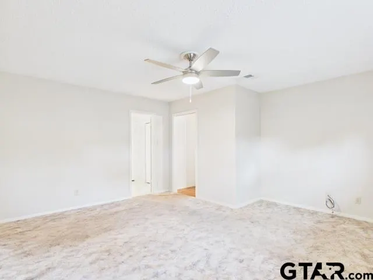
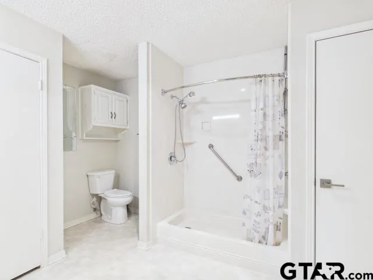
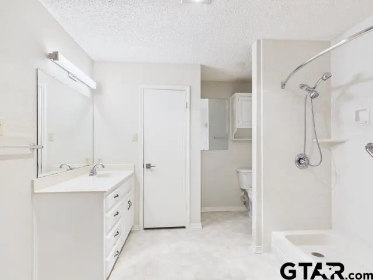
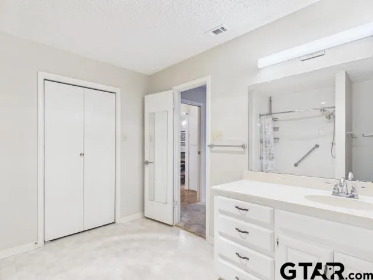
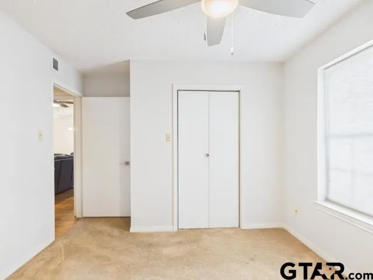
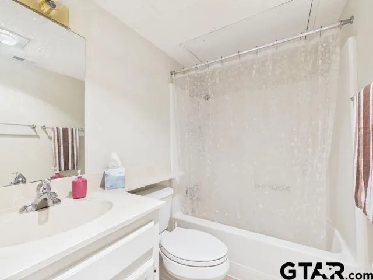
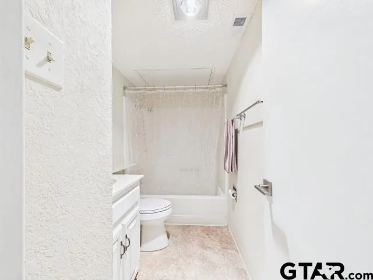
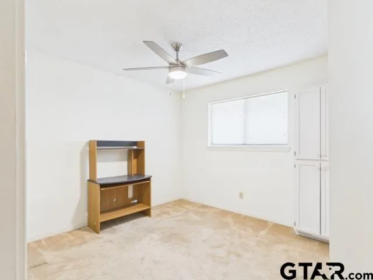
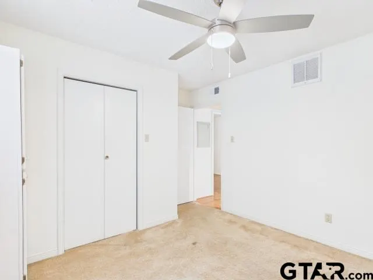
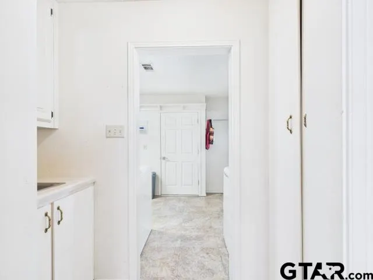
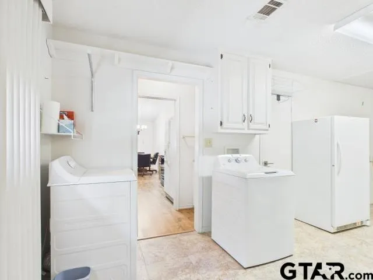
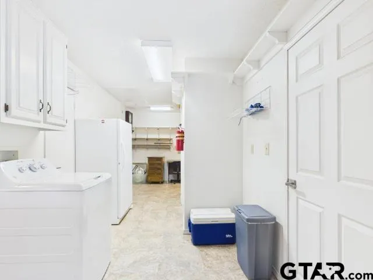
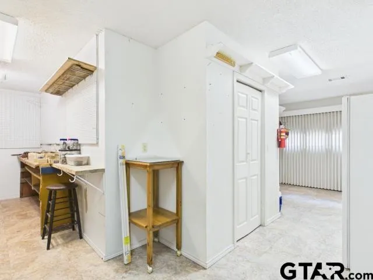
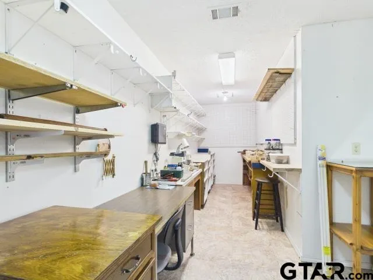
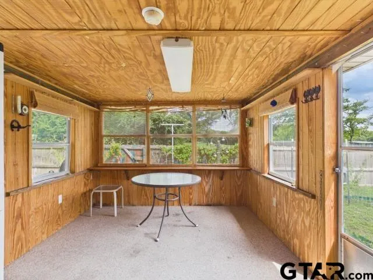
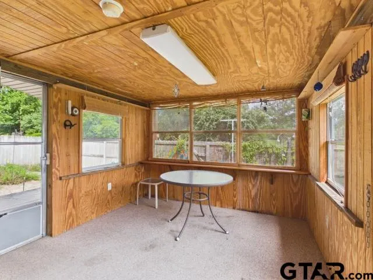
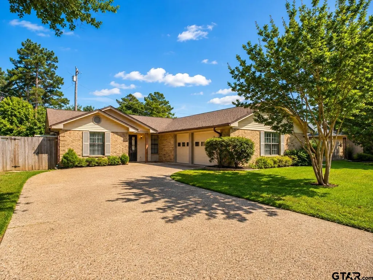
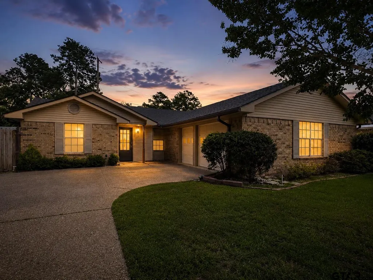
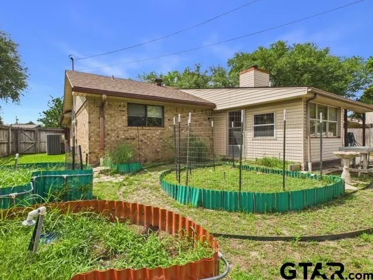
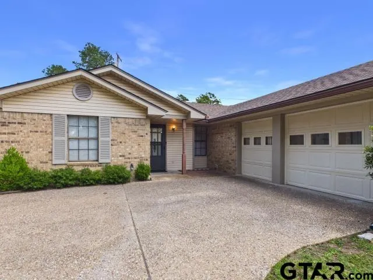
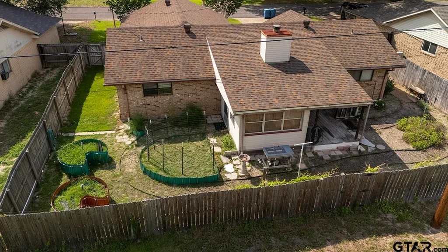
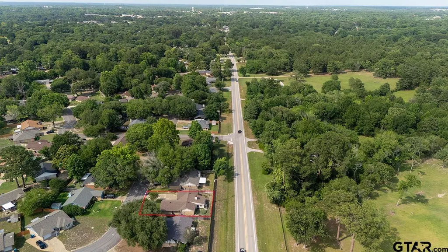
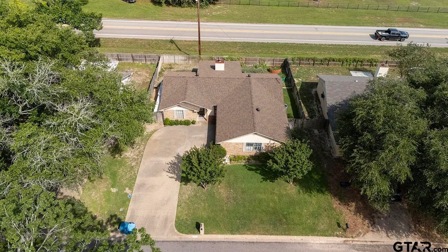
PRICED TO SELL! DON’T MISS THIS SOUTHWOOD HOME! If you’ve been waiting for the right home at the right price, this is one you’ll want to see. Located just inside the loop in the desirable Southwood subdivision, this well maintained 3 bedroom, 2 bath home with a 1 car garage offers comfort, functionality, and a great Athens location. Southwood is a welcoming, family friendly neighborhood perfect for evening walks, kids riding bikes, and enjoying a true neighborhood feel. Inside, you’ll find a functional split bedroom floor plan with an open concept living area, cozy wood burning fireplace, and easy flow into the dining area and kitchen. The spacious primary suite features an oversized ensuite bath with a walk in shower. A heated and cooled utility area provides valuable additional space for storage, a workshop, hobby room, or other flexible use, and this bonus space is not included in the listed square footage. Outside, enjoy a fenced backyard with a covered patio, enclosed screened in porch with electricity, dedicated gardening area with a convenient watering station, additional storage, and a sprinkler system. A new roof was installed in 2022. With its inviting neighborhood, flexible living space, move in ready condition, and a price positioned to get attention, this home is ready for its next owner. Sellers are motivated, so schedule your showing today before this opportunity is gone!
| Elementary School | Middle School | High School |
|---|---|---|
| Athens Elementary School | Athens Middle School | Athens High School |
| Price History | |
|---|---|
| 6/6/2026 | Listed $279,000 |
| 7/9/2026 | 8$259,000 |
| 8/17/2026 | 6$245,000 |
| 9/21/2026 | 5$235,000 |
General Features
| Living Area | 1536.0 |
|---|---|
| Sewer | Public Sewer |
| Heating | Central/Electric,Fireplace |
| Cooling | Central Electric,Ceiling Fan(s) |
| Roof | Composition |
| Appliances | Electric Range,Dishwasher,Disposal,Microwave |
| Garage Spaces | 1.0 |
| Patio/Porch Features | Screened |
| Architectural Style | Traditional |
| Pool Features | None |
| Security Features | Smoke Detector(s) |
| Construction Materials | Brick,Aluminum Siding |
| Year Built | 1985 |
| Levels | One |
| Property Subtype | Single Family Residence |
| Tax Year | 2026 |
| County | Henderson |
| New Construction | No |
| Property Type | Residential |
| HOA | No |
| Subdivision Name | SOUTHWOOD |
| Full Baths | 2 |
| Status | Active |
| Directions | Hwy 19 South towards Palestine,turn right onto W. Cayuga Dr,turn right onto Southwood Dr,turn left onto Southwood Dr,home will be on left with sign at road. |
| High School | Athens |
| City | Athens |
| Short Sale Y/N | No |
| Senior Community Y/N | No |
| Carport Spaces | 0.0 |
| Elementary School | Athens |
| Tax Annual Amount | 2665.85 |
| Middle/Junior High School | Athens |
| Property Condition | Pre-owned |
| Standard Status | Active |
| Year Built Source | CAD |
| Virtual Tour | https://tour.giraffe360.com/9cb7c74a773a4061a44868966132087b |
| Legal Description | AB 782 T PARMER SUR,SOUTHWOOD BLK 1 LT 43,D/70 |
Interior Features
| Interior Amenities | Breakfast Bar,Ceiling Fan |
|---|---|
| Fireplace Features | Wood Burning |
| Bathroom Features | Shower Only,Shower/Tub,Linen Closet |
| Total Bedrooms | 3 |
| LivingAreaSource | OWNER |
| Total Baths | 2 |
Exterior Features
| Exterior Amenities | Irrigation System,Rain Gutters |
|---|---|
| Fencing | Wood |
| Parking Features | Concrete |
| Water Source | Public |
| Foundation Details | Slab |
| Lot Size Acres | 0.16 |
| Waterfront Y/N | No |
Amenities
- Foreclosure
- Views
- Short Sale
- New Construction
- Adult 55+
- Lease To Own
- No HOA Fees
- Furnished
- Primary On Main
- Air Conditioning
- Seller Finance
- Green
- Fixer Upper
- Horse
- Golf
- Fireplace
- Deck
- Garage
- Basement
- Pool
Property vs Single Family Average in 75751
Price
Taxes
Year Built
Visits

 The data relating to real estate for sale on this website comes in part from the Internet
Data Exchange (IDX) of the Greater Tyler Association of REALTORS Multiple Listing
Service. The IDX logo indicates listings of other real estate firms that are identified in
the detailed listing information. The information being provided is for consumers'
personal, non-commercial use and may not be used for any purpose other than to identify
prospective properties consumers may be interested in purchasing.
The data relating to real estate for sale on this website comes in part from the Internet
Data Exchange (IDX) of the Greater Tyler Association of REALTORS Multiple Listing
Service. The IDX logo indicates listings of other real estate firms that are identified in
the detailed listing information. The information being provided is for consumers'
personal, non-commercial use and may not be used for any purpose other than to identify
prospective properties consumers may be interested in purchasing.
