












Address
705 Slaydon St, Henderson, TX
Price
$ 670,000
Property Attributes
- MLS#26007263
- TypeSingle Family
- Listing Status Active
- CountyRUSK
- CityHenderson
- AreaRusk
- NeighborhoodMONTG SUB #4
- Zip75654
- StyleTraditional
- Year Built1975
- Taxes$ 5040
- Price$ 670,000
- Bedrooms3
- Full Bathrooms3
- Half Bathrooms2
- Sqr Footage3386
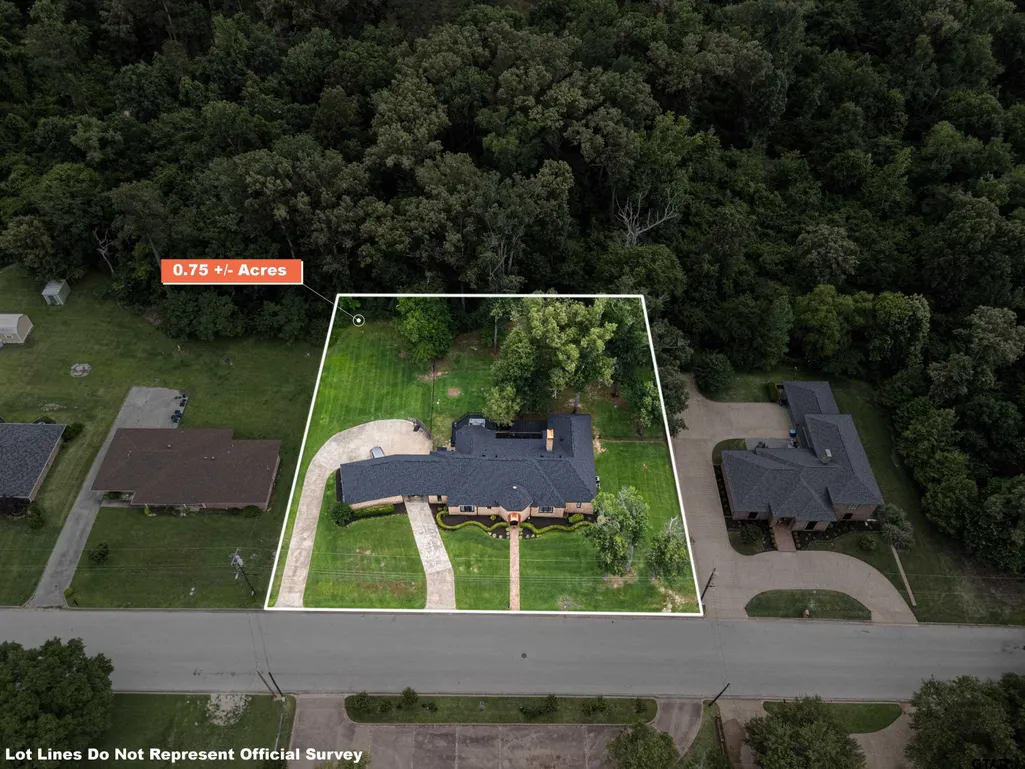
- Lot Size0.75 Acres
Data Source:
Greater Tyler AOR (GTAR)
Property Description
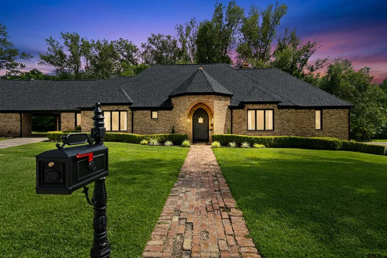
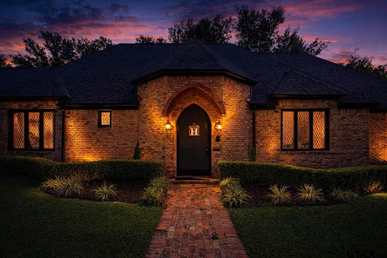
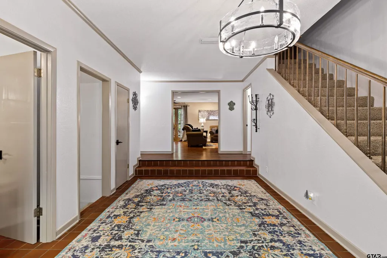
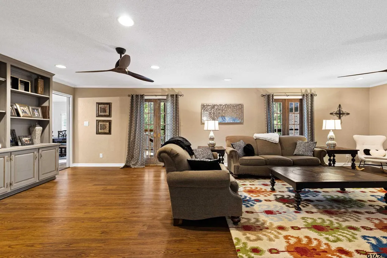
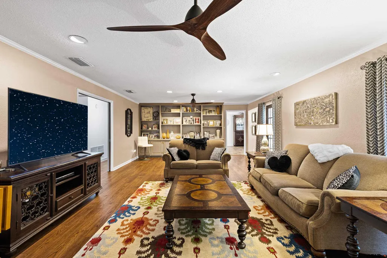
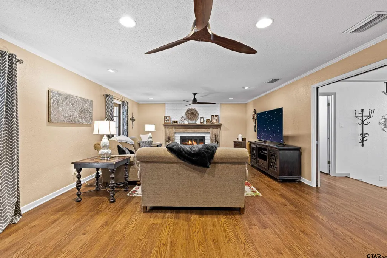
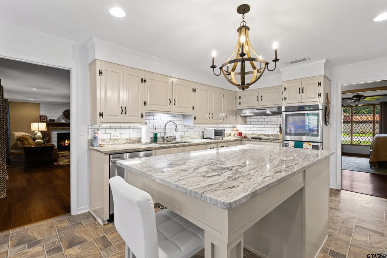
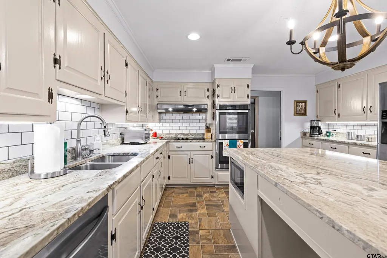
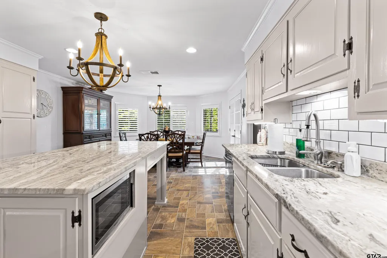
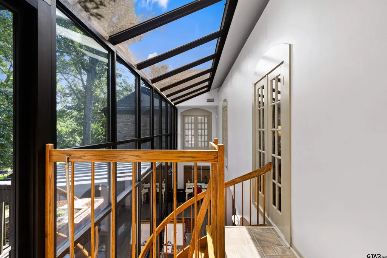
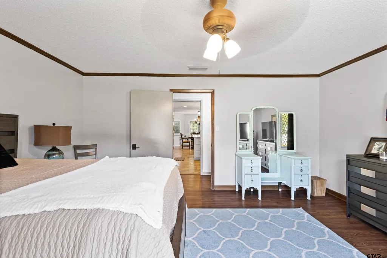
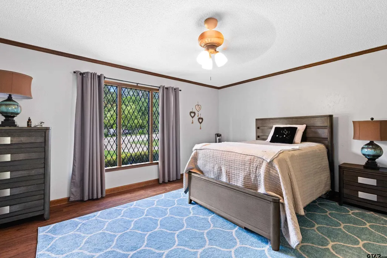
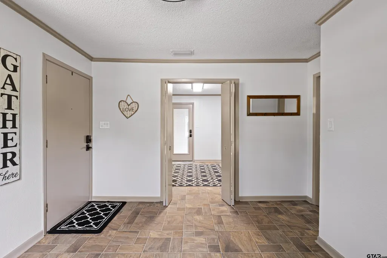
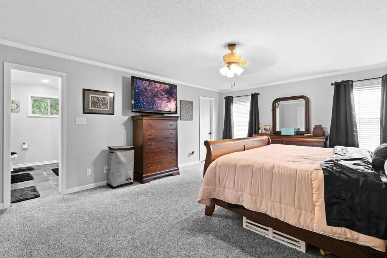
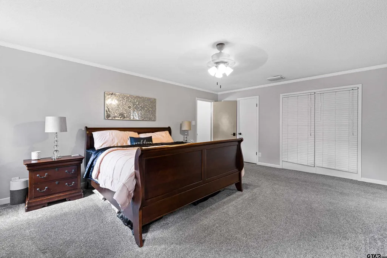
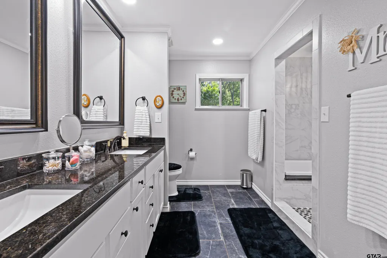
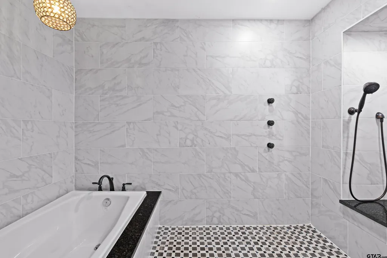
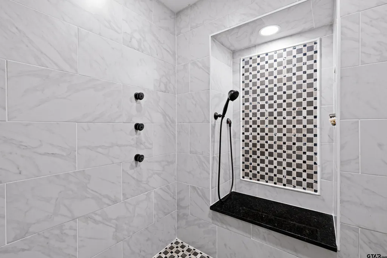
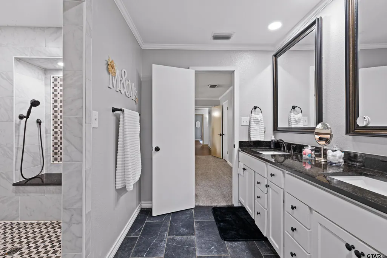
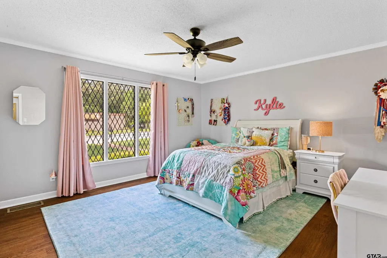
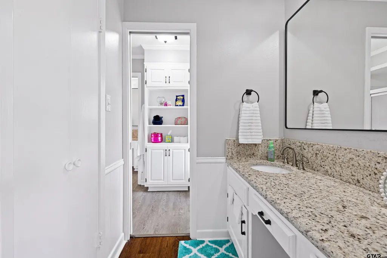
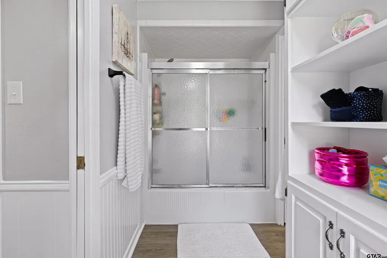
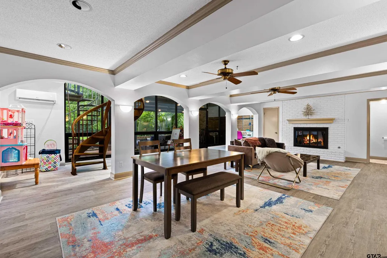
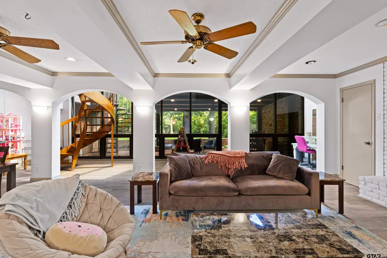
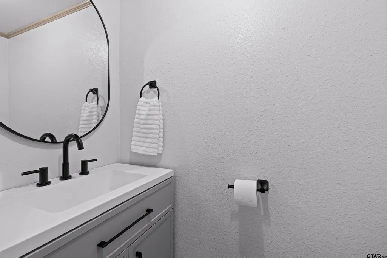
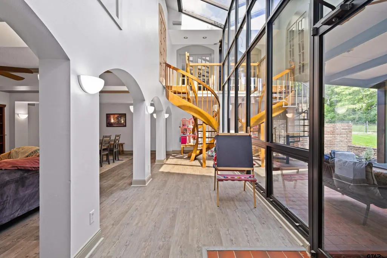
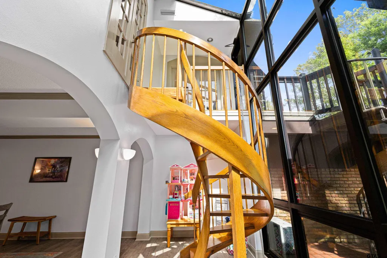
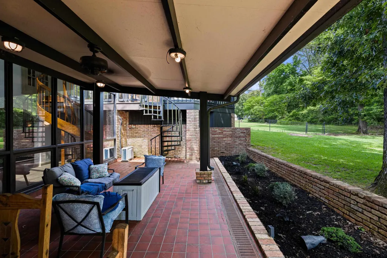
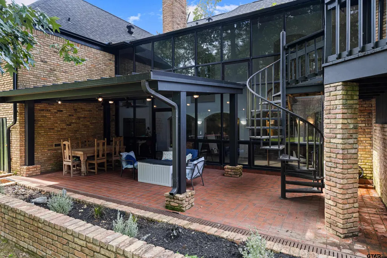
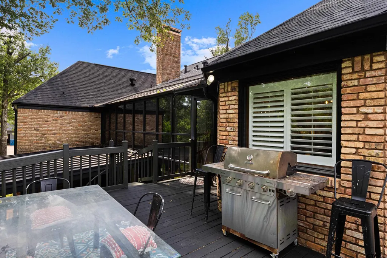
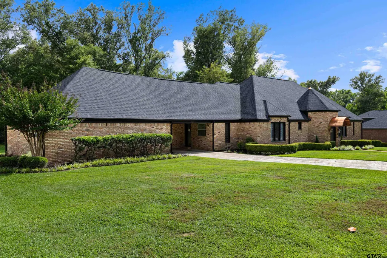
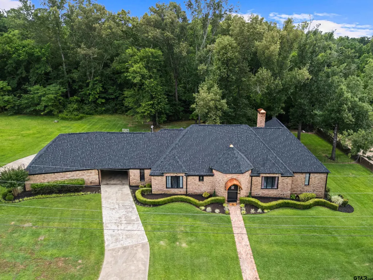
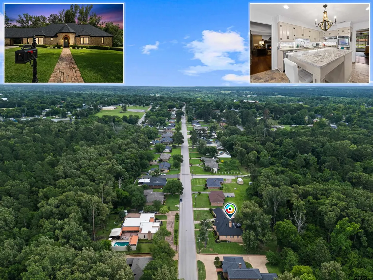
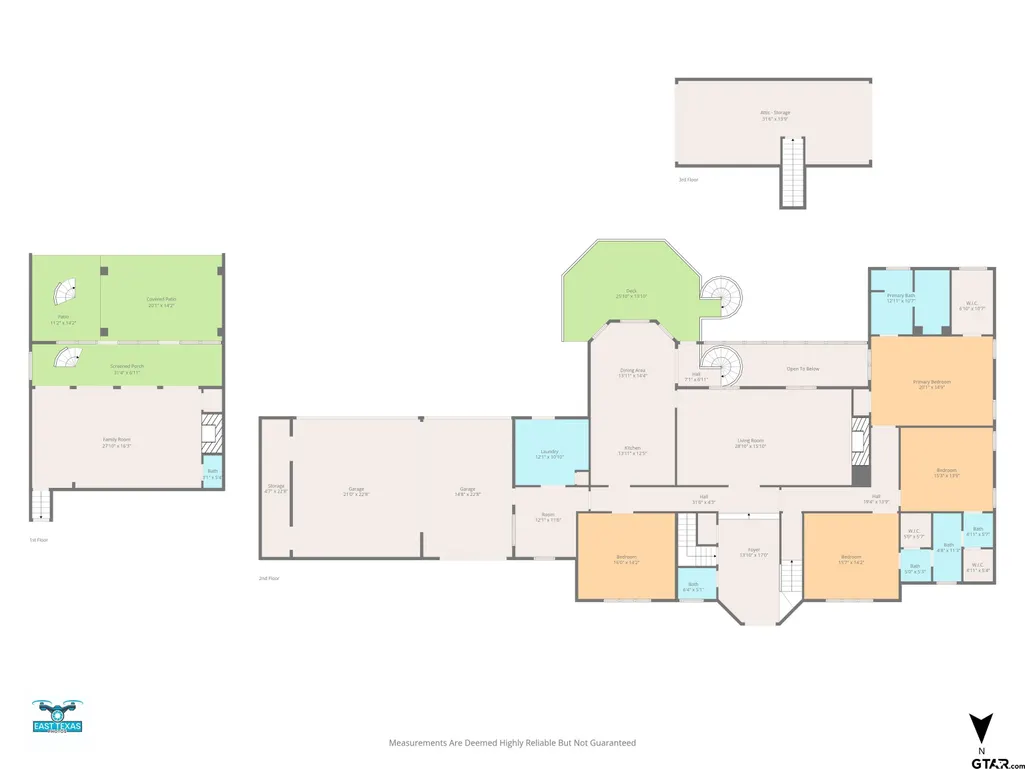
Some homes check boxes. Others leave an impression. Step into timeless character and unforgettable charm with this one-of-a-kind property offering over 4,129 usable square feet, which includes the finished 743 sq ft walkout basement! The striking feel of the home immediately sets it apart, highlighted by the new (2025) roof, the porte-cochère, gleaming copper awning, landscaping and the custom wooden front door. Enter to beautiful architectural details, convenient access to a half bath, stairs leading to the expansive attic space with future potential for expanding, and access to the walkout basement below. Proceed to main living room with a fireplace, built ins, and so much space. The kitchen features quartz countertops, a large center island, double ovens, stovetop, and an incredible amount of storage space. The spacious primary suite has a walk-in closet, linen closet, and primary bathroom that has been updated and features dual vanities, and a spa-inspired wet room/walk-in shower and soaking tub all in one space. The other two bedrooms share a central bathroom, while each bedroom features its own separate vanity and sink area, creating both convenience and personal space. Currently used as a 4th bedroom, the formal dining room offers endless possibilities and could easily function as a bedroom, home office or flex space to fit your lifestyle. An additional bonus area near the laundry room would also make the perfect private office or hobby room. Now to the incredible walkout basement! Complete with its own half bath, dramatic wall of windows, fireplace, and a spiral staircase leading up to the main floor, this space was made for fun! Head straight outside and enjoy the covered patio just off the basement, and take the stairs leading to the recently refinished wooden deck. This home is truly unlike anything else on the market! Full of character, functionality, and timeless appeal, it offers the perfect blend of historic charm and modern luxury.
| Elementary School | Middle School | High School |
|---|---|---|
| Henderson Elementary School | Henderson Middle School | Henderson High School |
| Price History | |
|---|---|
| 5/22/2026 | Listed $695,000 |
| 8/21/2026 | 4$670,000 |
General Features
| Living Area | 3386.0 |
|---|---|
| Sewer | Public Sewer |
| Heating | Central/Gas,Zoned |
| Cooling | Central Electric,Zoned-3 Or More |
| Possession | At closing |
| Roof | Composition |
| Appliances | Dishwasher,Disposal,Microwave,Double Oven,Electric Oven,Electric Cooktop,Standard Gas |
| Garage Spaces | 0.0 |
| Patio/Porch Features | Covered,Deck,Porch |
| Architectural Style | Traditional |
| Pool Features | None |
| Security Features | Smoke Detector(s) |
| Construction Materials | Brick |
| Year Built | 1975 |
| Levels | Basement |
| Property Subtype | Single Family Residence |
| Tax Year | 2025 |
| County | Rusk |
| New Construction | No |
| Property Type | Residential |
| HOA | No |
| Subdivision Name | MONTG SUB #4 |
| Other Structures | Storage |
| Full Baths | 3 |
| Status | Active |
| Directions | From downtown Henderson head W onto E Main St. Take a left at the cross street onto S Main St. go .7 miles and turn right onto Jacksonville Dr. go .1 mile and take a right onto Slaydon St. House will |
| High School | Henderson |
| City | Henderson |
| Short Sale Y/N | No |
| Senior Community Y/N | No |
| Carport Spaces | 3.0 |
| Elementary School | Henderson |
| Tax Annual Amount | 5040.93 |
| Middle/Junior High School | Henderson |
| Property Condition | Pre-owned |
| Standard Status | Active |
| Year Built Source | CAD |
| Legal Description | LTS 3-4 BLK 920 MONTG SUB #4 |
Interior Features
| Interior Amenities | Walk-In Closet,Breakfast Bar,Ceiling Fan,Permanent Stairs To Attic |
|---|---|
| Flooring | Carpet,Tile,Vinyl |
| Fireplace Features | Two Or More Fireplaces,Gas |
| Bathroom Features | Shower Only,Shower and Tub,Separate Lavatories,Double Lavatory,Jack & Jill |
| Kitchen Features | Island |
| Window Features | Blinds,Plantation Shutters |
| Half Baths | 2 |
| Total Bedrooms | 3 |
| LivingAreaSource | Appraisal |
| Total Baths | 5 |
Exterior Features
| Exterior Amenities | Rain Gutters |
|---|---|
| Fencing | Wood,Partial |
| Parking Features | Inside Entrance |
| Water Source | Public |
| Foundation Details | Slab |
| Lot Size Acres | 0.75 |
| Waterfront Y/N | No |
Amenities
- Foreclosure
- Views
- Short Sale
- New Construction
- Adult 55+
- Lease To Own
- No HOA Fees
- Furnished
- Primary On Main
- Air Conditioning
- Seller Finance
- Green
- Fixer Upper
- Horse
- Golf
- Fireplace
- Deck
- Garage
- Basement
- Pool
Property vs Single Family Average in 75654
Price
Taxes
Year Built
Visits

 The data relating to real estate for sale on this website comes in part from the Internet
Data Exchange (IDX) of the Greater Tyler Association of REALTORS Multiple Listing
Service. The IDX logo indicates listings of other real estate firms that are identified in
the detailed listing information. The information being provided is for consumers'
personal, non-commercial use and may not be used for any purpose other than to identify
prospective properties consumers may be interested in purchasing.
The data relating to real estate for sale on this website comes in part from the Internet
Data Exchange (IDX) of the Greater Tyler Association of REALTORS Multiple Listing
Service. The IDX logo indicates listings of other real estate firms that are identified in
the detailed listing information. The information being provided is for consumers'
personal, non-commercial use and may not be used for any purpose other than to identify
prospective properties consumers may be interested in purchasing.
